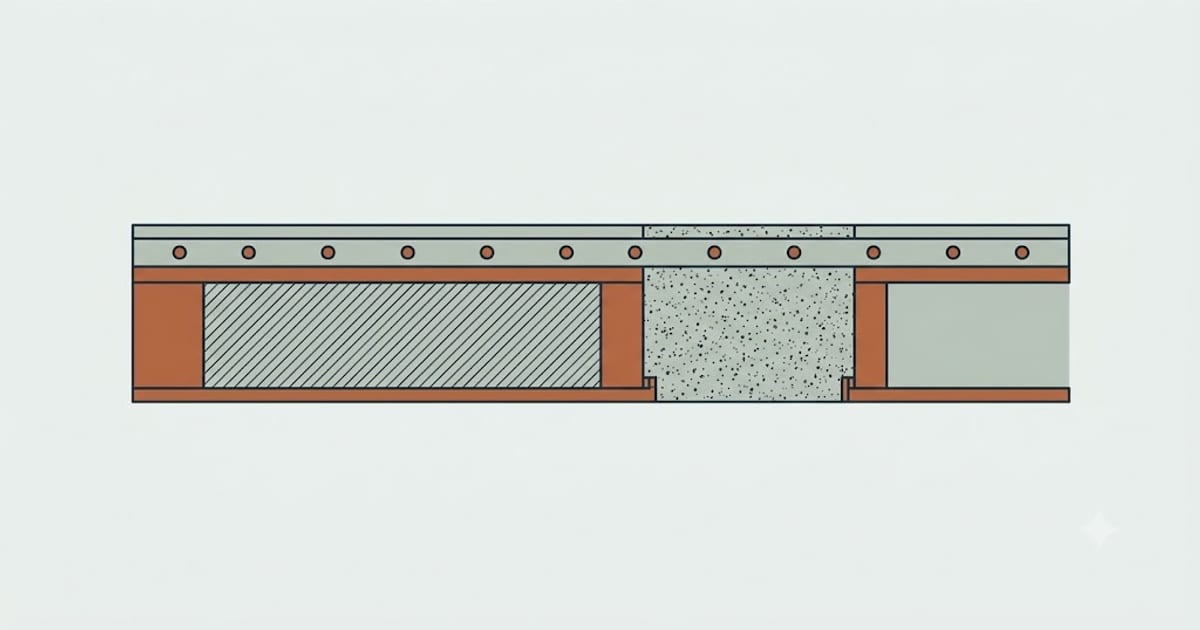
Concrete is strong in compression and weak in tension. Steel is the opposite. In a slab on grade, the steel is not usually carrying load — the ground is doing that — it is holding shrinkage cracks tight so they stay hairline instead of opening.
Concrete will crack. The steel decides whether that matters.
Typical residential spacing
For a 4-inch slab on prepared subgrade:
| Application | Common specification |
|---|---|
| Patio, walkway | #3 at 18–24″ o.c. each way, or 6×6 W1.4 mesh |
| Driveway, garage | #4 at 18″ o.c. each way |
| Slab with vehicle or point loads | #4 at 12–16″ o.c., often a thicker slab |
| Footings | 2 continuous #4 bars, lapped at corners |
Local codes and any engineered drawing override this. A structural slab — one spanning rather than bearing on the ground — is a different design entirely and is not covered by any rule of thumb.
Position is what most jobs get wrong
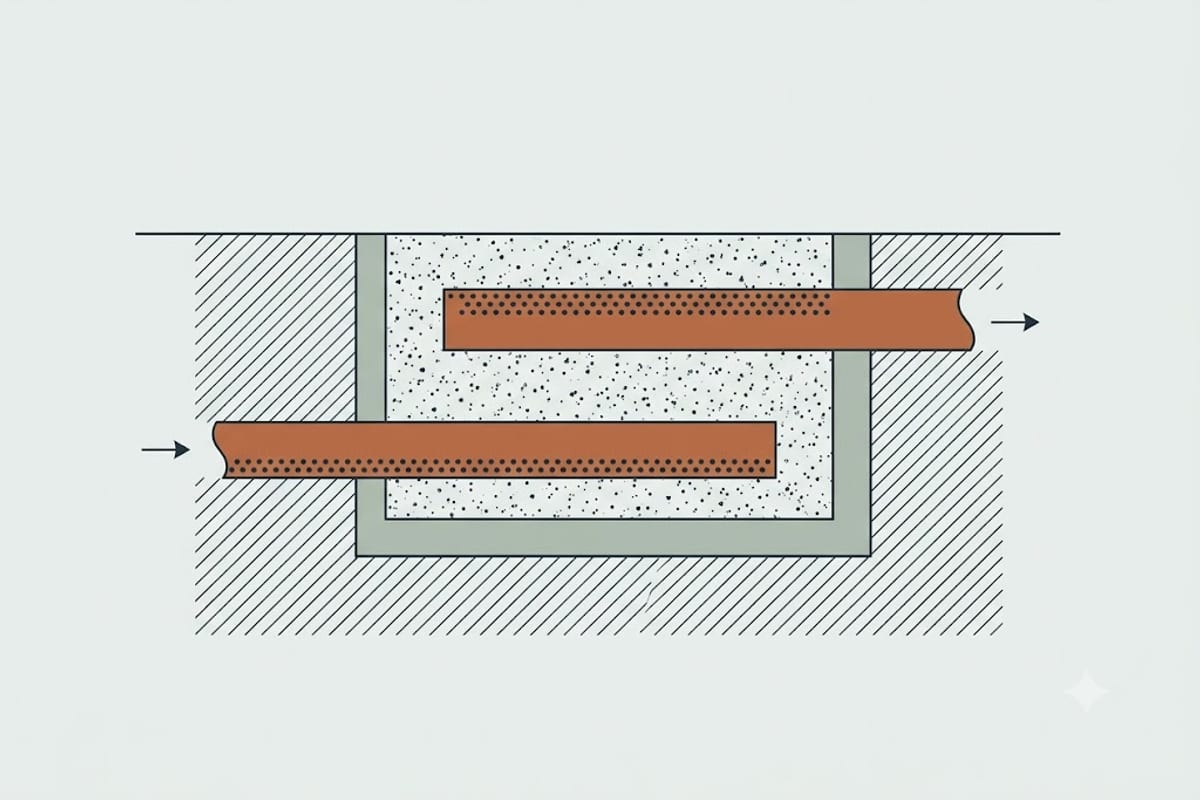
Steel lying on the gravel does nothing. Concrete shrinks from the top down and cracks open at the top surface, so the steel needs to be up in the slab where the tension is — commonly the middle to upper third of the thickness for a slab on grade.
That means chairs or dobies under every intersection, at roughly 3-foot intervals. Plastic chairs, precast concrete dobies and wire bar supports all work.
What does not work is the common practice of laying mesh on the ground and pulling it up with a hook during the pour. It comes up in some places and not others, and there is no way to check afterwards. Every published guide describes this as unacceptable, and it remains the most common method on small jobs.
Cover, and why it is not optional
Cover is the concrete between the steel and the outside world, and it is what stops the steel rusting. Rusting steel expands and spalls the concrete off above it.
Standard minimums: 3 inches where concrete is cast directly against earth, and 2 inches for formed surfaces exposed to weather for larger bars, less for small ones. In practice, keep bars at least 3 inches back from every slab edge.
A bar that ends up an inch from the surface will show itself as a rust stain and then a spall, usually within a few winters.
Laps, corners and edges
Where bars meet end to end, they must lap — commonly 40 bar diameters, which is 20 inches for a #4. Wire them together; a lap that is merely adjacent is not a lap.
At corners in footings, bend a bar around the corner or add a corner bar lapping both directions. Two straight bars stopping at a corner leave the corner unreinforced, and the corner is where footings crack.
Keep bars clear of control joints where the slab is meant to crack, or the joint cannot do its job.
Mesh or rebar
Welded wire mesh is cheaper and adequate for patios and walkways. It comes in rolls that want to curl, or in flat sheets that do not — flat sheets are worth the extra.
Rebar is stiffer, easier to hold at the right height, and the right choice under vehicles.
Fibre reinforcement mixed into the concrete controls very fine plastic shrinkage cracking during curing. It is not a substitute for steel and does not hold a structural crack closed. Where a mix includes fibres, the steel schedule stays the same.
The part that matters more than the steel
A slab cracks because it shrinks and because the ground under it moves. Steel manages the first and does nothing about the second.
Compacted subgrade, uniform thickness, correctly spaced control joints cut within the first day, and a mix that is not over-watered do more to keep a slab intact than any amount of reinforcement. A slab poured on soft fill with a wet mix will crack badly with perfect rebar in it.