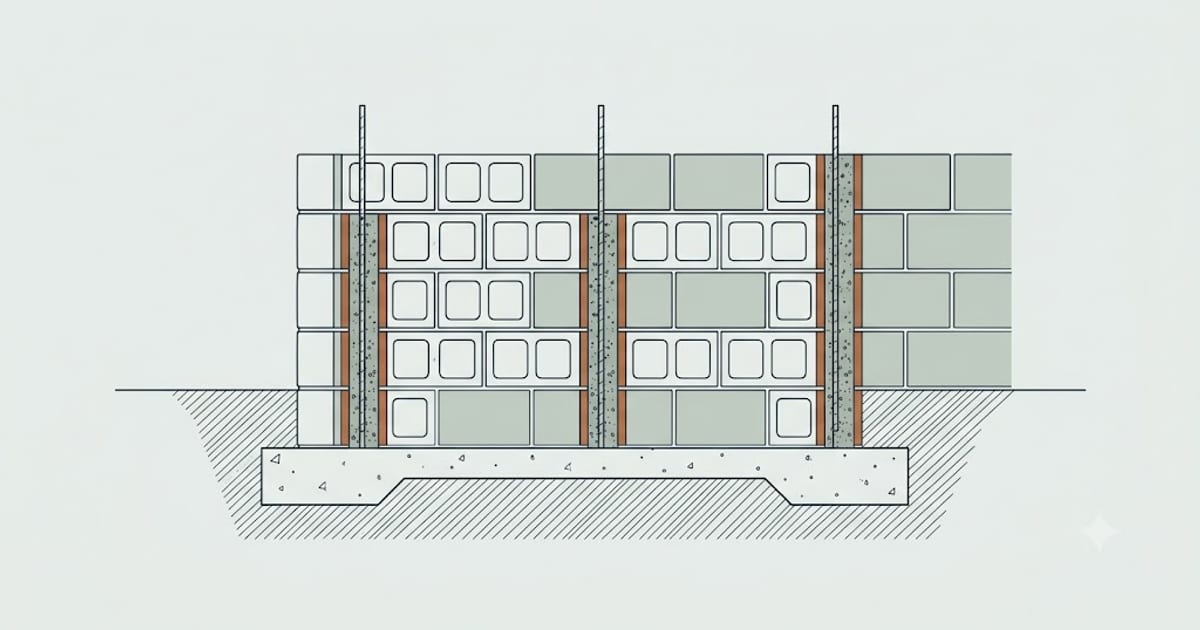
A standard concrete block is nominally 8 × 8 × 16 inches. Its actual size is ⅜ inch smaller in each direction — 7⅝ × 7⅝ × 15⅝ — because the missing ⅜ is the mortar joint.
That is deliberate, and it makes the arithmetic clean: with its joint, each block occupies exactly 8 × 16 inches of wall face, or 0.889 ft².
Blocks = wall area in ft² × 1.125.
A wall 40 ft long and 6 ft high is 240 ft², so 270 blocks. Add 5% for breakage and cuts: 284.
What the block count leaves out
Blocks are typically less than half the cost and less than a third of the work. The rest:
Mortar. About 3 bags of masonry cement per 100 blocks, mixed roughly 1 part cement to 3 parts sand — call it 8 to 9 ft³ of sand per 100 blocks. On our 284-block wall: 9 bags and about 25 ft³ of sand.
Footing. A block wall needs a poured footing, and the footing is usually the larger pour. Twice the wall thickness in width, minimum 8 inches thick for a residential wall, below frost depth. For an 8-inch wall that is a 16 × 8 inch footing — 0.89 ft³ per linear foot, or 36 ft³ over 40 feet. That is more concrete than most people budget for the whole job.
Grout. Cores containing rebar get filled. A standard block has about 0.11 ft³ of core void per block, so grouting every core at 32 inches on centre on our wall is around 10 ft³.
The block wall calculator runs all four together, which matters because they are not independent — rebar spacing decides grout volume, and wall height decides rebar spacing.
Rebar, by wall height
Reinforcement in a block wall is what carries lateral load: soil pressure on a retaining wall, wind on a free-standing one.
- Vertical bars typically #4 at 32 to 48 inches on centre for a garden wall, tighter for retaining work, doweled into the footing so the wall and footing act together.
- Horizontal joint reinforcement — ladder or truss wire — every second or third course.
- Bond beam at the top course, with horizontal bars in a channelled block, filled solid.
A wall over about 4 feet, or any wall retaining soil, is engineering rather than arithmetic. Retaining walls fail in ways that hurt people, and the load from saturated soil is far higher than from dry soil.
Course heights come out even, and use that
Each course is 8 inches with its joint. Three courses to 2 feet, six to 4 feet, nine to 6 feet.
Design to whole courses. Cutting a course horizontally to hit a height is slow, ugly, and weakens the wall at exactly the point where you have just removed the bond.
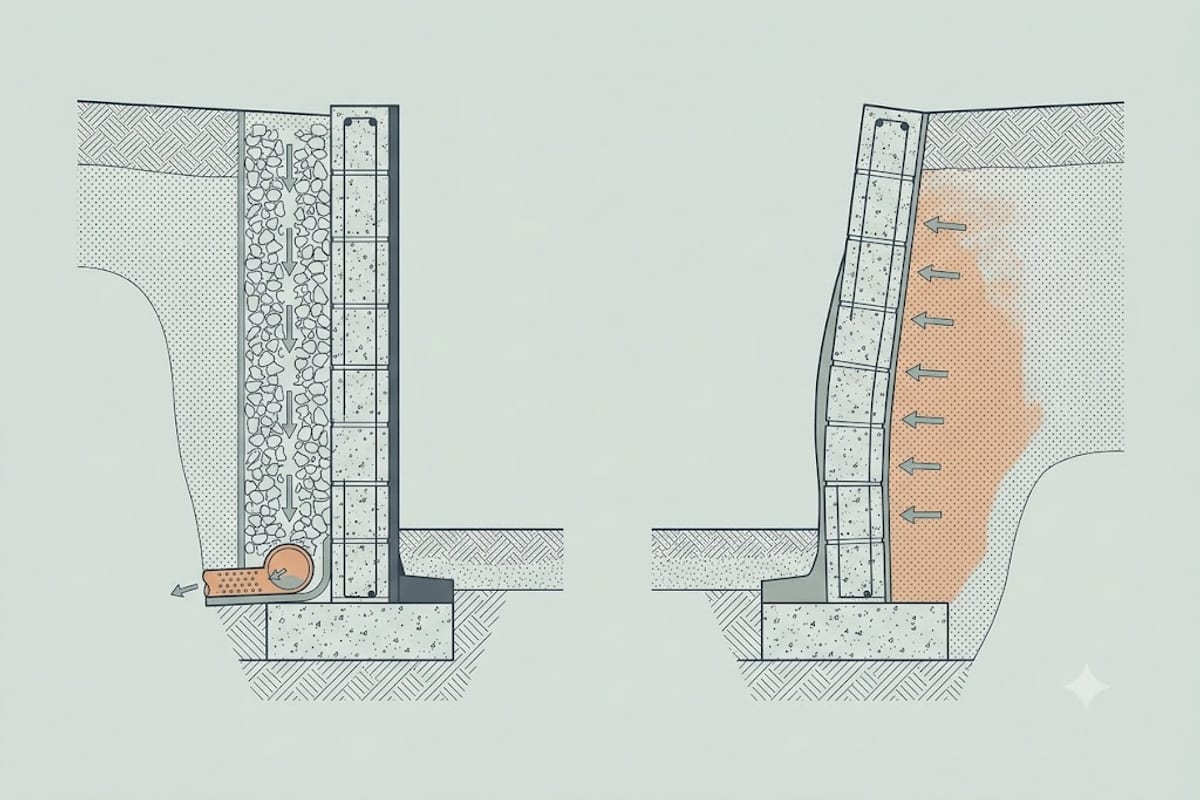
Drainage decides whether a retaining wall survives
Water behind a wall is the load that ends most of them. Saturated soil pushes far harder than drained soil, and it does not let go.
Gravel backfill the full height, a perforated drain pipe at the base daylighted to somewhere, filter fabric between gravel and soil, and weep holes through the wall at 4 to 8 foot spacing.
A correctly built, correctly reinforced wall with no drainage will fail. A modest wall with good drainage often outlasts it.
Ordering
Blocks come on pallets, usually 90 to 120 depending on type and supplier. Order in pallets and take the overage — a part pallet delivered separately costs more than the extra blocks.